
Preconstruction Services for Retail Construction Projects
Optimar Precon provides Retail Preconstruction Services for general contractors, retail contractors, fit-out contractors, architects, engineers, specialty contractors and project teams delivering new retail construction, store fit-outs and renovation projects.
Our support combines retail BIM services, architectural and MEP modeling, tenant fit-out coordination, CAD drafting, construction estimating, quantity takeoffs, shop drawings and construction documentation for defined retail project packages.
Retail projects often bring together storefronts, fixture layouts, ceilings, lighting, MEP systems, signage, millwork and back-of-house areas within compressed construction programs. Our preconstruction teams organize these packages before coordinated construction information moves forward.
Optimar Group metrics
Preconstruction Services for Retail Fit-Outs, New Stores & Renovations
Optimar Precon supports retail construction teams with BIM modeling, store fit-out coordination, architectural and MEP coordination, CAD drafting, construction estimating, quantity takeoffs, shop drawings and project documentation. We organize each production package around the current retail drawings, design information, project requirements and required deliverables.
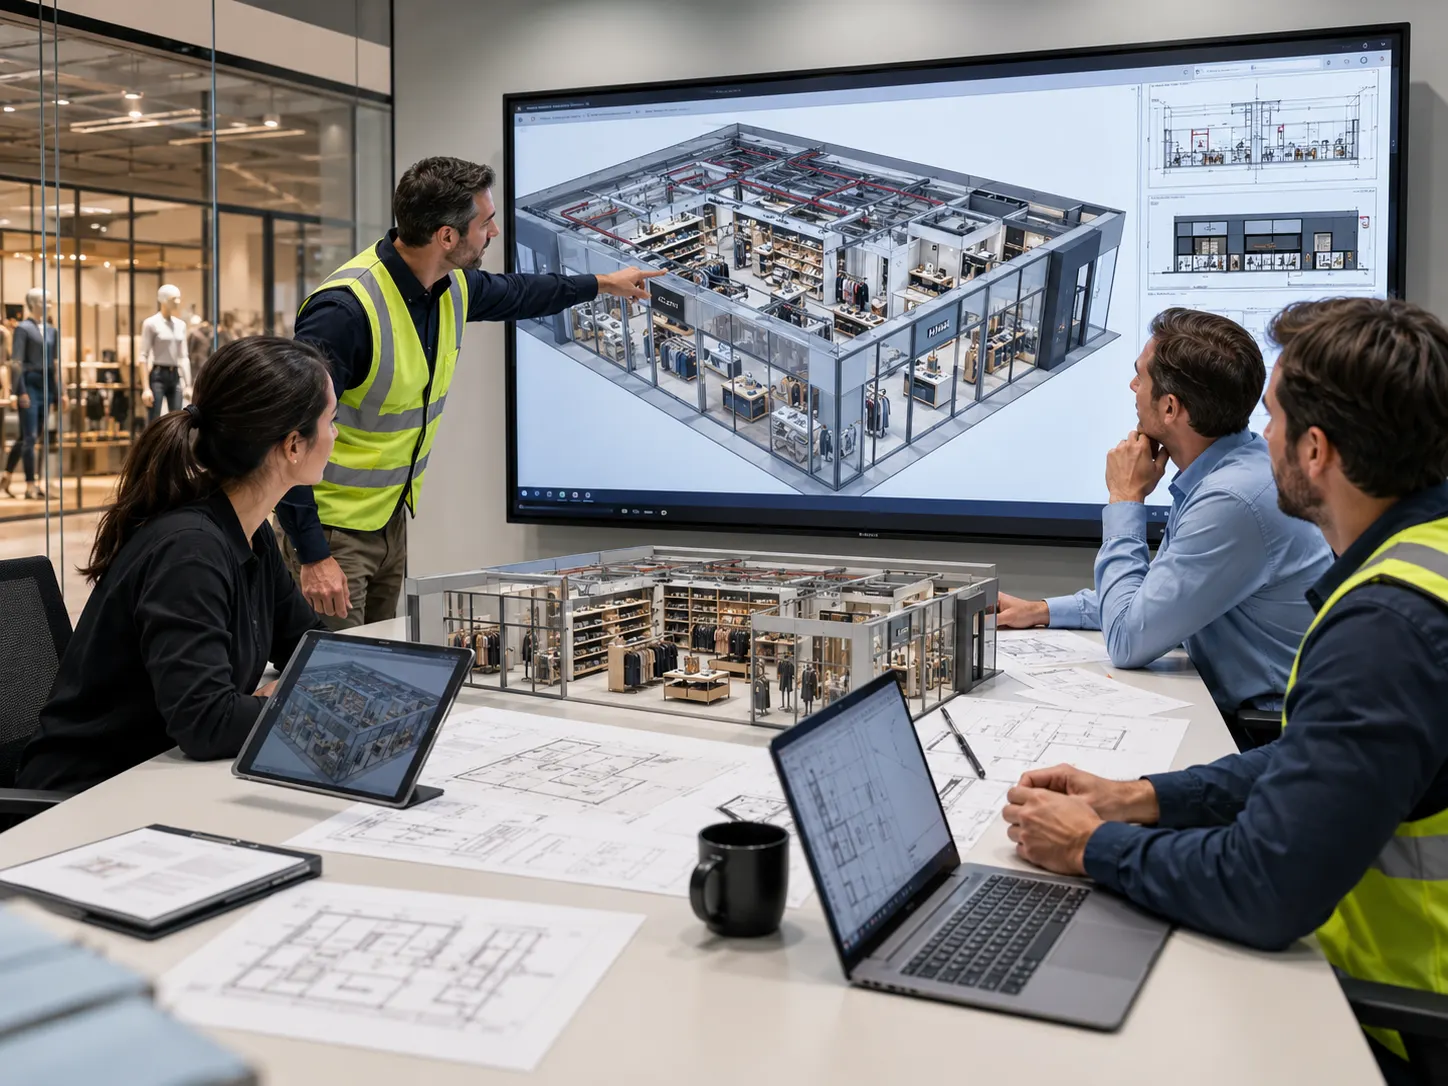
Connect Store Design With the Systems Required to Build It
A retail fit-out brings together more than walls and finishes. Fixture layouts, millwork, storefronts, ceilings, lighting, MEP systems, signage and back-of-house areas all compete for space within the same construction package.
Our team develops and coordinates the assigned BIM, CAD and construction information so project teams can review these interfaces before drawings and installation packages move forward.
Retail Preconstruction Capabilities
Use one specialist service or combine modeling, coordination, drafting, estimating, takeoffs and detailed drawing production across a defined retail package.
Retail BIM Services
Develop coordinated architectural, structural and building-services models for retail construction packages.
Retail Fit-Out BIM
Model and coordinate store layouts, fixtures, partitions, ceilings and fit-out elements.
MEP BIM Coordination
Coordinate mechanical, electrical, plumbing and fire-protection systems with the retail layout.
Retail CAD Drafting
Prepare plans, sections, elevations, details and construction-drawing packages.
Retail Construction Estimating
Prepare structured estimates from current drawings, specifications, quantities and the agreed pricing basis.
Retail Quantity Takeoffs
Measure defined architectural, finish, structural and MEP construction quantities.
Retail Shop Drawings
Prepare detailed drawings for selected storefront, interior, MEP and installation packages.
Millwork & Fixture Drawings
Develop detailed millwork, casework and fixture information from the supplied design scope.
Construction Documentation
Organize coordinated models, drawings, revisions and supporting project information.
Coordinate the Elements That Define the Store Environment
Retail interiors contain several design packages that must work together. Coordinating them early helps the project team review spatial conflicts, alignment and installation interfaces before site work advances.
Fixture Layouts
Coordinate display units, shelving, counters and fixed retail equipment with the store plan.
Storefronts
Review storefront geometry, entrances, adjacent finishes and surrounding construction interfaces.
Ceilings & RCPs
Coordinate ceiling layouts with lighting, diffusers, sprinklers and other services.
Millwork & Casework
Review built-in joinery and casework against walls, services and surrounding finishes.
Coordinate Retail Services With Ceilings, Fixtures & Equipment
Lighting, air distribution, sprinklers, cabling, piping and equipment frequently share limited ceiling and back-of-house space. Coordinated BIM review brings these systems together with the architectural fit-out.
Coordinate ducts, diffusers, grilles, equipment and retail ceiling zones.
Coordinate lighting, power, cable routes and equipment connections.
Review plumbing and drainage routes against fixtures, walls and back-of-house areas.
Coordinate sprinkler routing and head locations with ceiling and other building services.
Carry the Retail Design Into Detailed Construction Information
Store packages often require more detailed information than a general building plan. Our team develops the assigned drawings from the supplied design, fixture, millwork and construction information.
Turn Retail Drawings Into Structured Quantities and Cost Information
Our estimating and takeoff teams review current drawings, specifications and defined package scopes to prepare organized quantity and pricing information for bidding and preconstruction.
Measure flooring, ceilings, partitions, finishes and defined interior quantities.
Organize quantities for applicable store fixtures, millwork and casework packages.
Measure defined mechanical, electrical and plumbing quantities from the retail package.
Structure pricing around project quantities, scope and the agreed estimating basis.
Keep Production Aligned With the Current Store Package
Retail projects often contain store-specific design information, fixture packages, tenant criteria and revision sets. Our production team works from the latest information provided for the assigned scope.
Follow the current architectural and retail planning information.
Coordinate supplied fixture, millwork and equipment information.
Update assigned work using current drawings, markups and comments.
Prepare the agreed model, drawing and documentation formats.
Optimar Precon develops BIM, CAD, estimating, takeoff and detailed drawing packages from the design information and requirements supplied by the responsible project team. Design approval and project authority remain with the responsible parties.
Which retail package needs preconstruction support?
Share the store, fit-out, MEP, estimating, takeoff or detailed drawing scope with our team.
How Preconstruction Coordination Supports Retail Projects
Retail projects move quickly and often combine store planning, fixtures, millwork, ceilings, lighting, storefronts and building services within the same fit-out package. Our workflow brings these elements together before coordinated construction information moves forward.
Confirm the Retail Scope
Define the store, fit-out, MEP, fixture or drawing package included in the production workflow.
Develop Models & Drawings
Create or update the required architectural, MEP, fit-out and detailed drawing information.
Coordinate Store Elements
Bring fixtures, ceilings, storefronts, millwork and building services into a shared review.
Review Clashes & Interfaces
Check physical conflicts, service clearances, ceiling congestion and installation interfaces.
Update & Issue
Incorporate agreed revisions and prepare the coordinated models, drawings and project information.
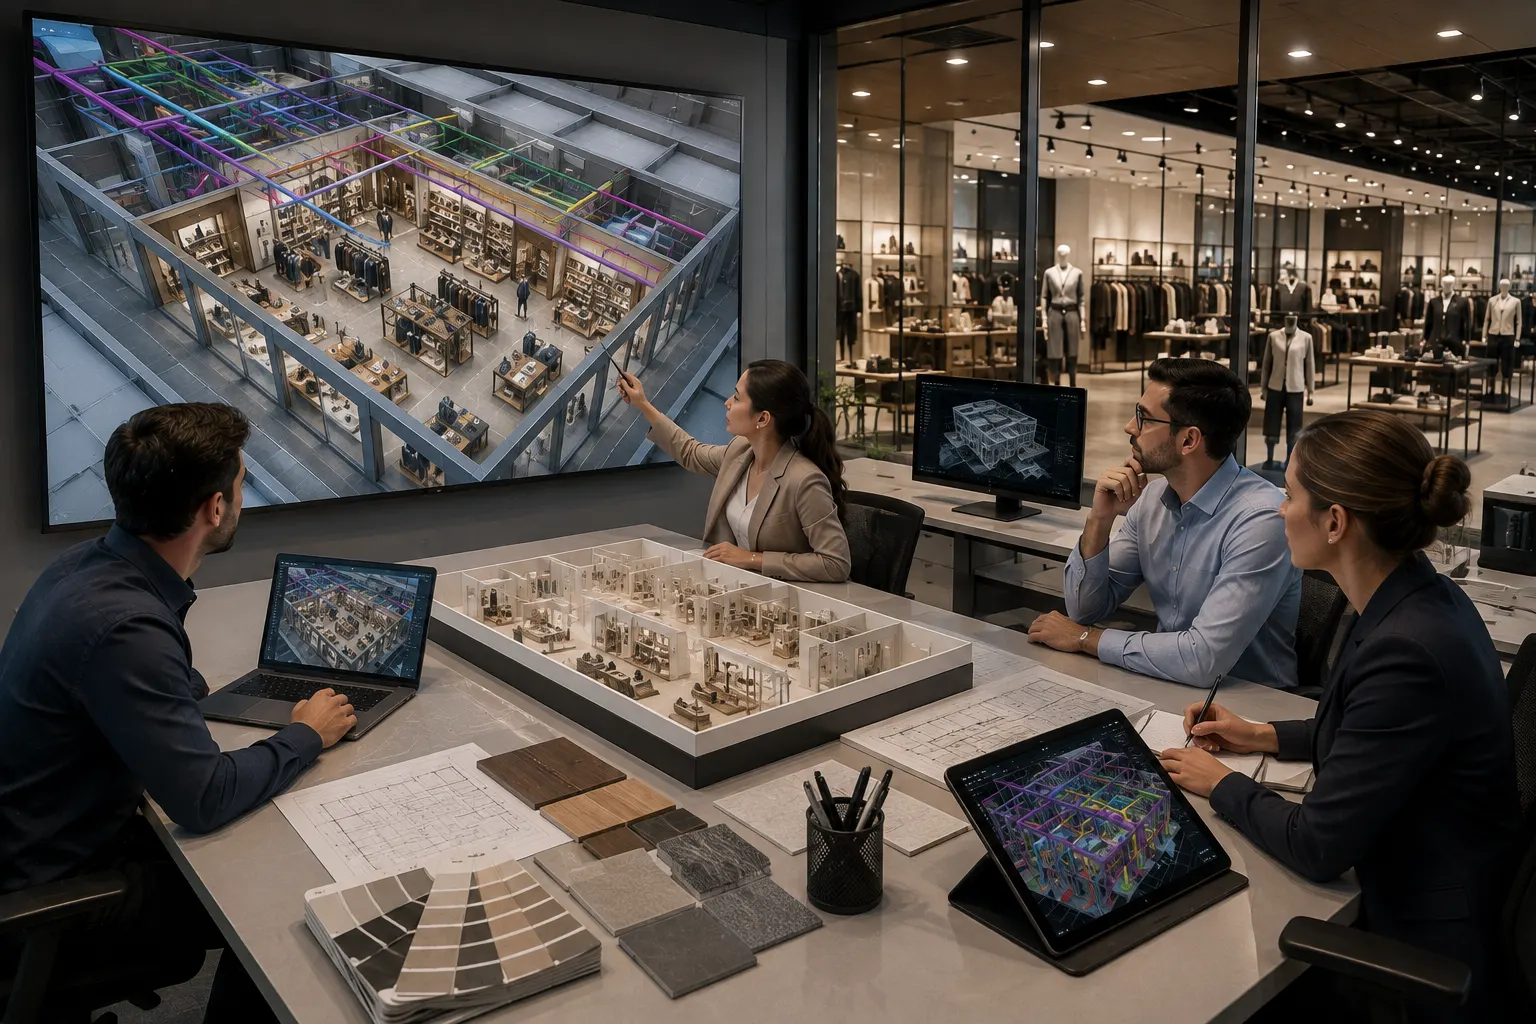
Review the Store as One Coordinated Construction Package
Retail coordination should connect the customer-facing design with the systems and installation zones required to build it.
- Fixture and service interfaces
- Ceiling and lighting coordination
- Storefront interfaces
- Millwork and wall services
- Back-of-house coordination
- New-to-existing connections
Coordinate the Areas Where Store Design Meets Building Services
The most important retail coordination issues often occur where fixture layouts, ceilings, storefront construction and MEP systems share the same limited space.
Fixture Interfaces
Review fixed displays, counters, shelving and equipment against services and surrounding construction.
Ceiling Interfaces
Coordinate lighting, diffusers, sprinklers and ceiling elements within the reflected ceiling plan.
Storefront Interfaces
Review storefront geometry, entrances, finishes and adjacent fit-out construction.
Back-of-House Zones
Coordinate stock rooms, equipment, services and operational support spaces.
Common Retail BIM Coordination Checks
Clash detection helps identify physical conflicts, while coordinated review also checks layout alignment, access, ceiling congestion and installation interfaces.
Check Alignment Before Detailed Drawings Move Forward
Retail construction depends heavily on visual alignment and detailed installation information. Coordinated review helps the project team check relationships between key retail elements before detailed packages are finalized.
Check ceiling grids, lighting, diffusers, sprinklers and other ceiling-mounted elements.
Review storefront geometry, entrances, finish transitions and adjacent construction.
Check fixture positions against floor, wall and building-service information.
Review casework and millwork against surrounding walls, finishes and services.
Coordinate New Fit-Out Work With Existing Conditions
Store renovations and refurbishment projects often require new layouts, finishes and building services to connect with existing conditions. We use available record drawings, survey information and point clouds to support the required modeling and coordination workflow.
Support Repeated Retail Packages Across Store Rollouts
Chain-store and multi-location programs often repeat core design standards while each site introduces different dimensions, existing conditions and building-service constraints. Production support can scale around these defined store packages.
Develop store-specific production information from the supplied standard design.
Coordinate each store against the building and site information provided.
Update assigned packages as store and project information changes.
Add modeling, drafting or takeoff resources across multiple store packages.
Software Used Across Retail Preconstruction Workflows
Our teams use modeling, coordination, drafting, review and estimating platforms according to the requirements of each retail project package.
Review Retail Project Information Before Issue
Each assigned package goes through structured checks for scope, model alignment, fit-out coordination, MEP interfaces, revisions and agreed output requirements before issue.
Need help coordinating a retail fit-out package?
Discuss your store layout, fixture, storefront, RCP, MEP or renovation coordination scope with our team.
Preconstruction Capacity for Retail Construction Teams
Optimar Precon works alongside general contractors, retail and fit-out contractors, architects, engineers and specialty trades delivering new stores, fit-outs, renovations and larger retail programs. We add BIM, CAD, estimating, takeoff and coordination resources to defined project packages.
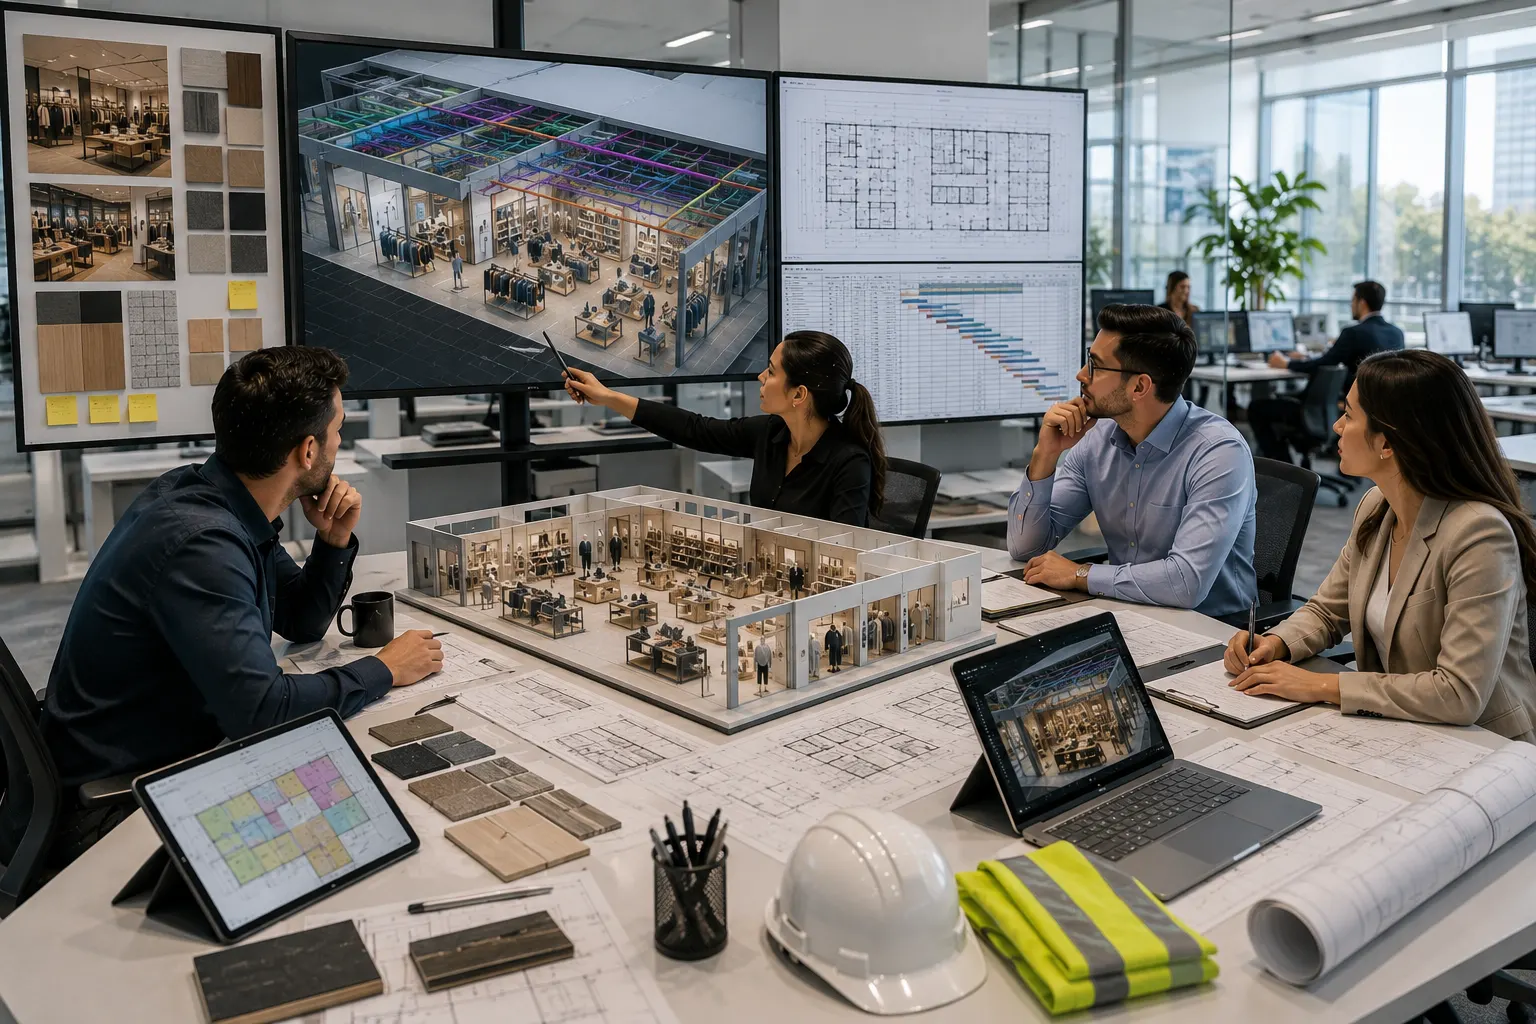
Production Support Built Around Your Retail Package
Retail projects frequently require multiple production packages to move at the same time. Our teams take on clearly defined modeling, drafting, estimating, takeoff and coordination workloads using the current project information provided by your team.
Package-Level Support
Assign a store, discipline, fit-out, drawing or estimating package.
Multidiscipline Capability
Connect retail BIM, MEP, CAD, takeoff and detailed drawing workflows.
Structured Review
Check scope, coordination, revisions and agreed outputs before issue.
Scalable Capacity
Add production resources as bid, fit-out or drawing workloads change.
Retail Construction Packages We Support
Different retail formats create different combinations of fit-out, MEP, fixture, finish, estimating and documentation requirements. Our production scope follows the package assigned by the project team.
Chain & Branded Stores
BIM, CAD, takeoff and coordination support for defined store packages.
Supermarkets
Support store layouts, MEP coordination, ceilings, fixtures and construction quantities.
Department Stores
Coordinate larger multizone fit-outs, building services and detailed drawing packages.
Shopping Centres
Support tenant, fit-out and defined retail packages within larger shopping environments.
Flagship & Boutique Stores
Detailed support for storefronts, fixtures, millwork, RCPs and coordinated interiors.
Tenant Fit-Out Projects
BIM, MEP, CAD and estimating support for defined tenant construction packages.
Preconstruction Resources for Retail Delivery Teams
Our production teams work alongside the contractors, design teams and specialist trades responsible for delivering the retail project. The responsible project parties retain design and approval authority.
General Contractors
Extend BIM, estimating, takeoff and drawing-production capacity across retail packages.
Retail & Fit-Out Contractors
Add dedicated store coordination, CAD, takeoff and detailed drawing support.
Architects & Engineers
Add BIM and CAD production capacity for defined retail design and coordination packages.
Specialty Contractors
Support MEP, storefront, millwork, ceiling and specialist installation packages.
Scale Preconstruction Resources Around Retail Deadlines
Retail tender dates, fit-out programs and drawing submissions can create several simultaneous production demands. Our teams take on defined workloads while your internal team continues to manage project decisions and delivery.
Add modeling and coordination resources during intensive fit-out stages.
Add estimating and takeoff capacity when several retail bids overlap.
Add CAD and shop-drawing resources for detailed package production.
Distribute defined store, discipline or fit-out packages across additional resources.
Use Support Where the Retail Workload Needs It
You do not need to outsource the complete retail project. Assign a specialist service, one discipline, a defined store package or additional production work during a demanding project stage.
BIM, CAD, estimating or takeoff support only.
Architectural, MEP, millwork or specialist production support.
Assign one fit-out, drawing or construction package.
Add ongoing resources across several defined retail packages.
Need more capacity for a retail construction package?
Add BIM, CAD, estimating, takeoff, MEP coordination or shop-drawing resources where your workload needs them.
Questions About Retail Preconstruction Services
Review common questions about retail BIM, store fit-out coordination, MEP coordination, CAD, estimating, quantity takeoffs, detailed drawings, renovations and multi-store project support.
What do Retail Preconstruction Services include?
Retail Preconstruction Services include BIM modeling, store fit-out coordination, MEP coordination, CAD drafting, construction estimating, quantity takeoffs, shop drawings, millwork and fixture drawings and construction documentation for the assigned retail package.
Which retail construction projects do you support?
We support defined packages for chain stores, supermarkets, department stores, shopping centres, flagship stores, boutiques, tenant fit-outs, new store construction and retail renovation projects.
Can you coordinate retail fit-outs with MEP systems?
Yes. We coordinate retail layouts, fixtures, ceilings, lighting, storefronts and back-of-house areas with mechanical, electrical, plumbing and fire-protection information within the assigned project scope.
Can you prepare reflected ceiling plans and retail detail drawings?
Yes. The drawing scope can include reflected ceiling plans, storefront elevations, fixture layouts, millwork details, casework drawings, interior elevations and other agreed retail construction details.
Can you support retail renovation and existing-store projects?
Yes. Renovation support includes existing-condition modeling, Point Cloud to BIM, Scan to BIM support, new-to-existing coordination, renovation drawings and as-built BIM models using the available project information.
Can you support multi-store retail rollout programs?
Yes. For defined rollout packages, our teams can support store-specific model and drawing production, site coordination, revision updates, estimating, takeoffs and other agreed preconstruction tasks from the supplied project information.
Can I outsource one retail package instead of the complete project?
Yes. You can assign one BIM package, fit-out scope, MEP coordination package, storefront package, estimating scope, takeoff package or drawing deliverable without outsourcing the complete retail project.
How is turnaround time determined for a retail project package?
Turnaround depends on the package size, source-file quality, number of disciplines, required detail, revision cycle and final deliverables. We review the assigned scope before confirming the production schedule.
Not sure how to define the retail package?
Share the current store drawings, fit-out scope and required outputs. We can review which BIM, CAD, estimating, takeoff or coordination work fits the package.
Discuss Your Retail Scope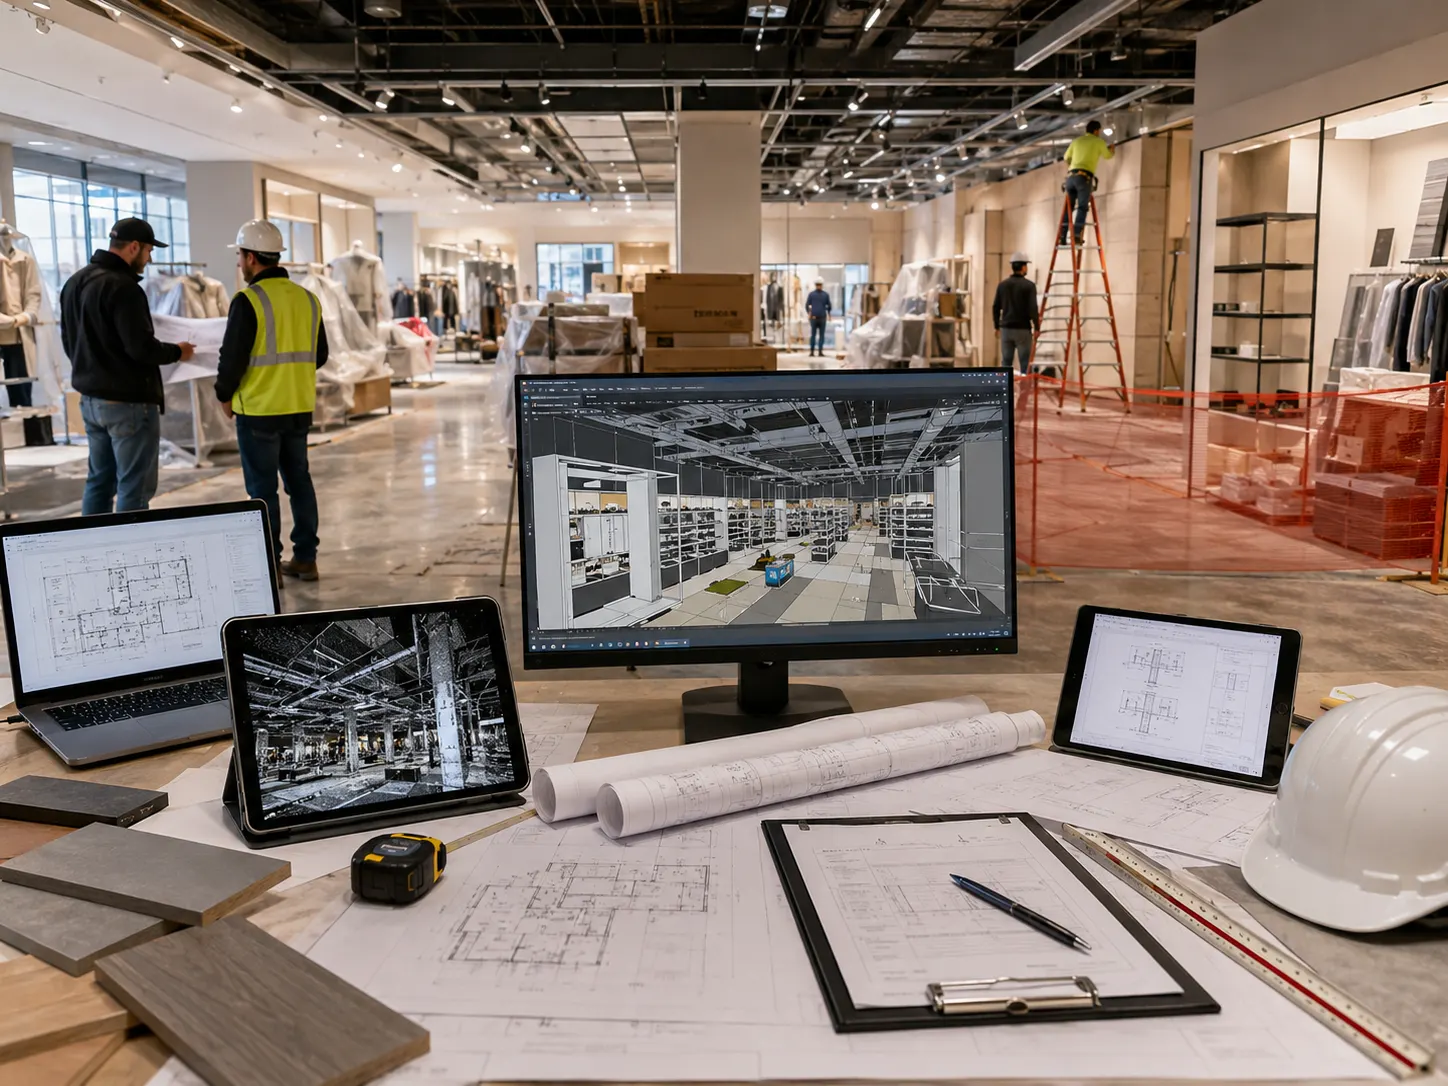
Connect New Store Work With Existing Conditions
Record drawings, point clouds, survey information and current design files can establish the digital basis for renovation and new-to-existing coordination.
Define Four Things Before Requesting a Quote
A clear retail package helps our team understand the requirement and identify the right production resources.
Get a Quote for Your Retail Construction Package
Share the store package, current drawings or models and required deliverables. Our team will review the scope and discuss the appropriate BIM, fit-out coordination, MEP, CAD, estimating, takeoff or detailed drawing support for your retail project.