
Commercial Preconstruction Services
Optimar Precon provides Commercial Preconstruction Services for contractors, architects, consultants and construction teams delivering office buildings, retail facilities, corporate headquarters, commercial campuses, fit-outs and other complex commercial projects.
Our teams support projects with BIM modeling and coordination, CAD drafting, construction estimating and takeoffs, shop drawings and project documentation, helping teams coordinate architectural, structural and MEP information before construction begins.
Preconstruction Services for Commercial Construction Projects
Commercial projects combine architectural layouts, structural systems, MEP services, finish packages, tenant requirements and construction documentation within tightly coordinated spaces. Optimar Precon supports these projects with BIM, CAD, estimating, quantity takeoffs, shop drawings and coordinated project documentation.
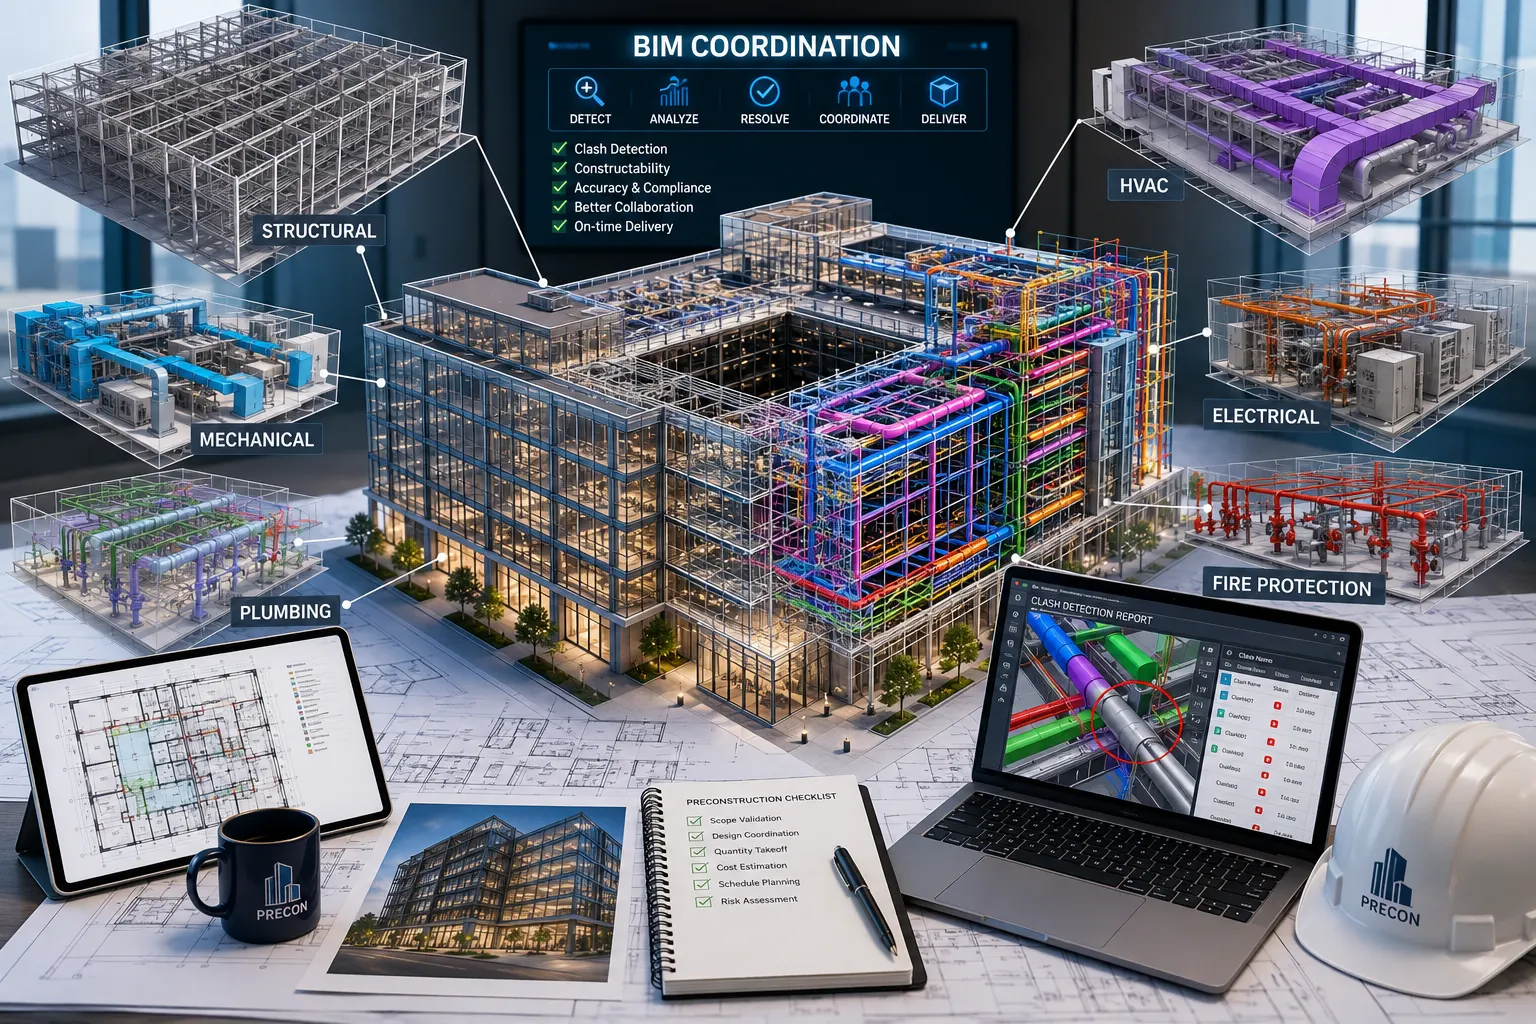
Coordinate the Building Before Construction Packages Reach the Field
Office towers, retail buildings, corporate facilities and commercial fit-outs often contain dense ceiling zones, vertical service risers, structural interfaces and multiple architectural finish packages. Those systems need to align before installation drawings and trade packages are released.
Our commercial preconstruction teams develop and review project information across disciplines so contractors can work from more coordinated models, drawings, quantities and documentation. The exact scope can follow the project’s design stage, trade packages and required deliverables.
Commercial Preconstruction Services We Provide
Engage individual services for a defined commercial package or combine multiple disciplines into a broader preconstruction workflow based on the project’s drawing, modeling, coordination and estimating requirements.
Commercial BIM Modeling
Develop architectural, structural and MEP BIM models from available design information for coordination, documentation and downstream construction use.
BIM Coordination & Clash Detection
Federate building systems and review spatial conflicts between architectural, structural, HVAC, electrical, plumbing and fire protection scope.
Commercial CAD Drafting
Prepare and update floor plans, elevations, sections, details and discipline drawings around the supplied commercial project information.
Commercial Construction Estimating
Develop structured trade or project estimates from available drawings, specifications, quantities and agreed pricing information for bid preparation.
Commercial Quantity Takeoffs
Measure construction quantities across architectural, structural, MEP and trade packages and organize them into project-specific takeoff reports.
Commercial Shop Drawings
Develop coordinated trade and installation drawings for applicable MEP, structural, fabrication and construction packages.
Where Commercial Projects Need Strong Preconstruction Coordination
Commercial buildings often combine base-building infrastructure with changing interior layouts, dense services and multiple contractor packages. Preconstruction coordination helps align these interfaces before drawings move further into construction.
Core & Shell Coordination
Coordinate structural cores, shafts, risers, service zones and base-building systems with architectural layouts.
Fit-Out Coordination
Coordinate partitions, ceilings, lighting, HVAC distribution and utility interfaces within commercial interior packages.
High-Density MEP Zones
Review routing and clearance requirements within ceilings, service corridors, plant areas and vertical risers.
Podium & Parking Interfaces
Coordinate structural systems, drainage, ventilation, electrical infrastructure and accessible circulation where applicable.
Project Areas We Can Support
The exact scope depends on the project type, available drawings, design development stage and trade responsibilities. Support can focus on one package or multiple coordinated disciplines.
Information We Can Work From
Send the current commercial project information and define which preconstruction services or trade packages require support.
Commercial Preconstruction Outputs
Deliverables can be organized around the agreed project scope, discipline requirements and construction workflow.
Planning or bidding a commercial construction project?
Send your drawings, models and required preconstruction scope for project review.
How Commercial Preconstruction Coordination Works
Commercial coordination moves from project information review through multidisciplinary modeling, spatial coordination, clash review, quantity development and preparation of construction-ready project information. The workflow can scale from a single trade package to a coordinated multi-discipline commercial project.
Project Information Review
Review current architectural, structural, MEP drawings, specifications, models and required project deliverables.
Model & Drawing Development
Develop or update discipline models, CAD drawings and project information to the agreed coordination level.
Multidiscipline Coordination
Federate architectural, structural and MEP systems to review routing, clearances and shared building zones.
Clash & Constructability Review
Identify spatial conflicts and review constructability issues before coordinated project information moves downstream.
Preconstruction Handoff
Prepare coordinated models, drawings, quantity information, reports and agreed deliverables for project teams.
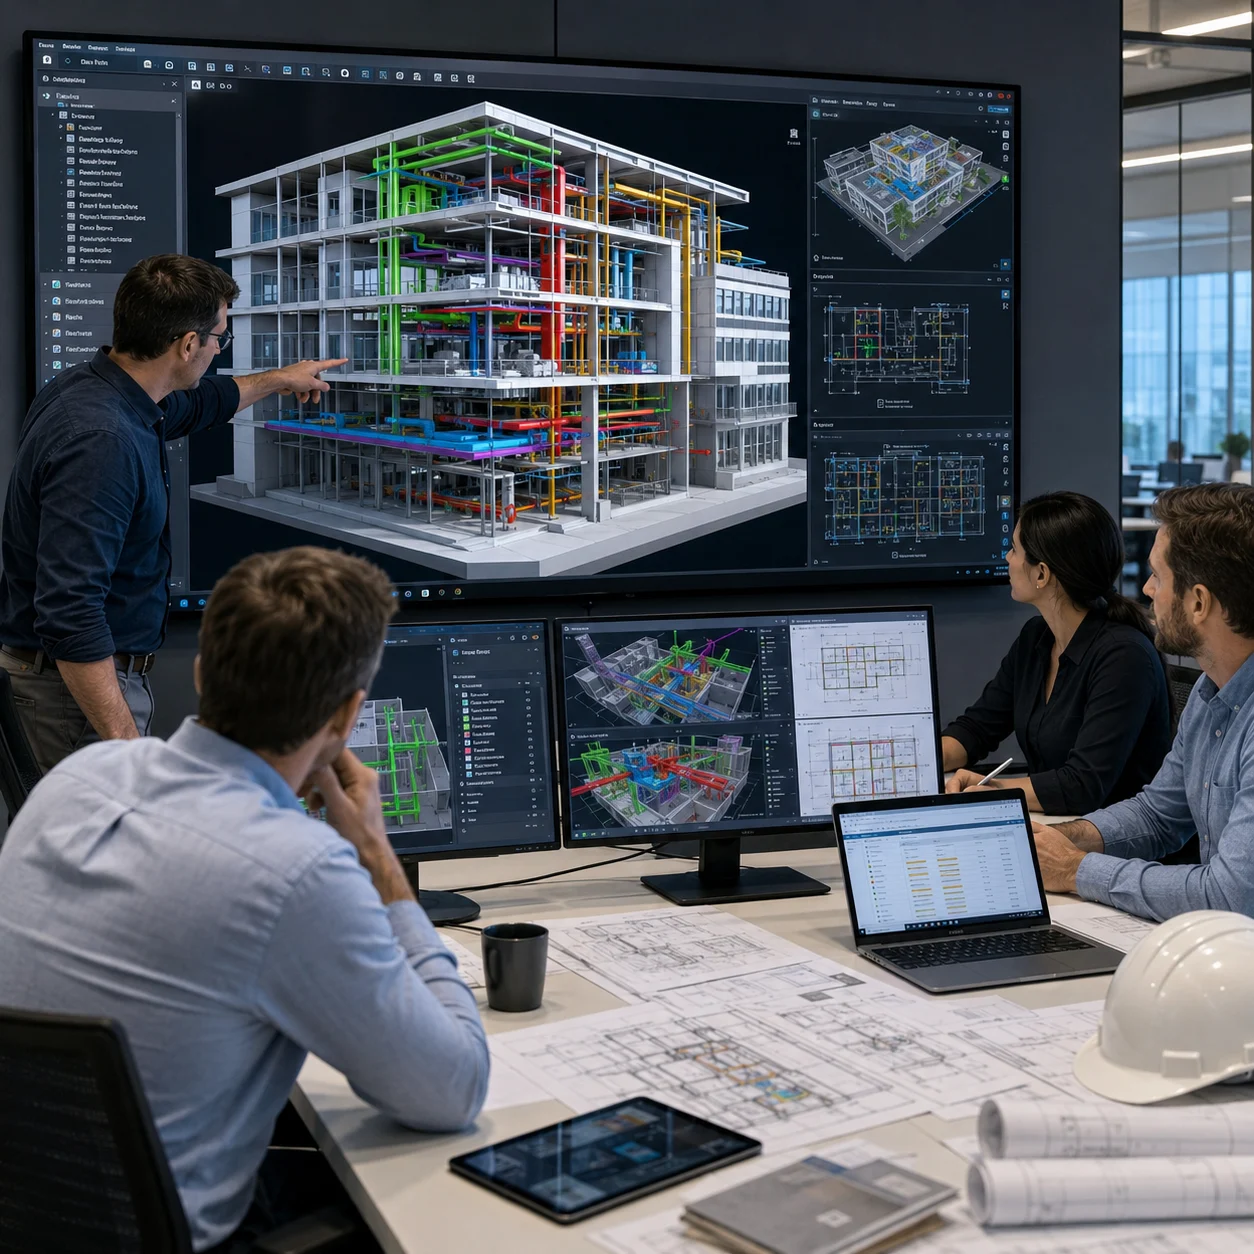
Commercial Interfaces We Review
Coordination priorities should reflect the project’s actual construction scope and the areas where multiple systems share limited space.
- Core and shell interfaces
- Tenant fit-out connections
- Ceiling service zones
- MEP risers and shafts
- Mechanical and electrical rooms
- Structural penetrations
- Parking / podium services
Model Detail Aligned With the Required Commercial Workflow
BIM detail should match the intended project use. Commercial teams may require different model development for design coordination, clearance review, fabrication support or record documentation.
Coordinated Geometry
Develop modeled elements with defined geometry and positioning for multidisciplinary design coordination.
Interface & Clearance Review
Add coordination detail needed to review system interfaces, openings and installation clearances.
Fabrication-Level Support
Where required, develop higher-detail trade information for fabrication or installation workflows.
Record / As-Built Information
Support record models and documentation based on available verified project information.
Common Commercial Coordination Checks
Clash review should focus on meaningful installation conflicts and access requirements, not simply the number of clashes generated by coordination software.
Connect Commercial Coordination With Estimating and Takeoffs
Commercial preconstruction does not stop at model coordination. The same project information can support quantity measurement, trade scope review, estimating and drawing development when those services form part of the project scope.
Quantity Takeoffs
Measure applicable architectural, structural and MEP quantities from project information.
Cost Estimating
Develop project or trade estimates around defined quantities and pricing requirements.
Shop Drawings
Translate coordinated project information into applicable trade and installation drawings.
Documentation
Prepare drawing, model and reporting information around the agreed project deliverables.
Software Across Commercial Preconstruction
The software workflow can vary based on whether the scope involves modeling, coordination, drafting, quantity takeoff or estimating.
Checks Before Commercial Deliverables Are Issued
Project information can undergo internal review for scope consistency, discipline coordination, drawing revisions and the required delivery structure.
Need coordination support for a commercial project?
Send your current drawings, models and required commercial preconstruction scope for review.
Preconstruction Support Across Different Commercial Project Environments
Commercial construction varies considerably between a high-rise office tower, a corporate campus, a retail facility and an interior fit-out. Our support can be structured around the building type, design stage, trade packages and preconstruction workload of each project.
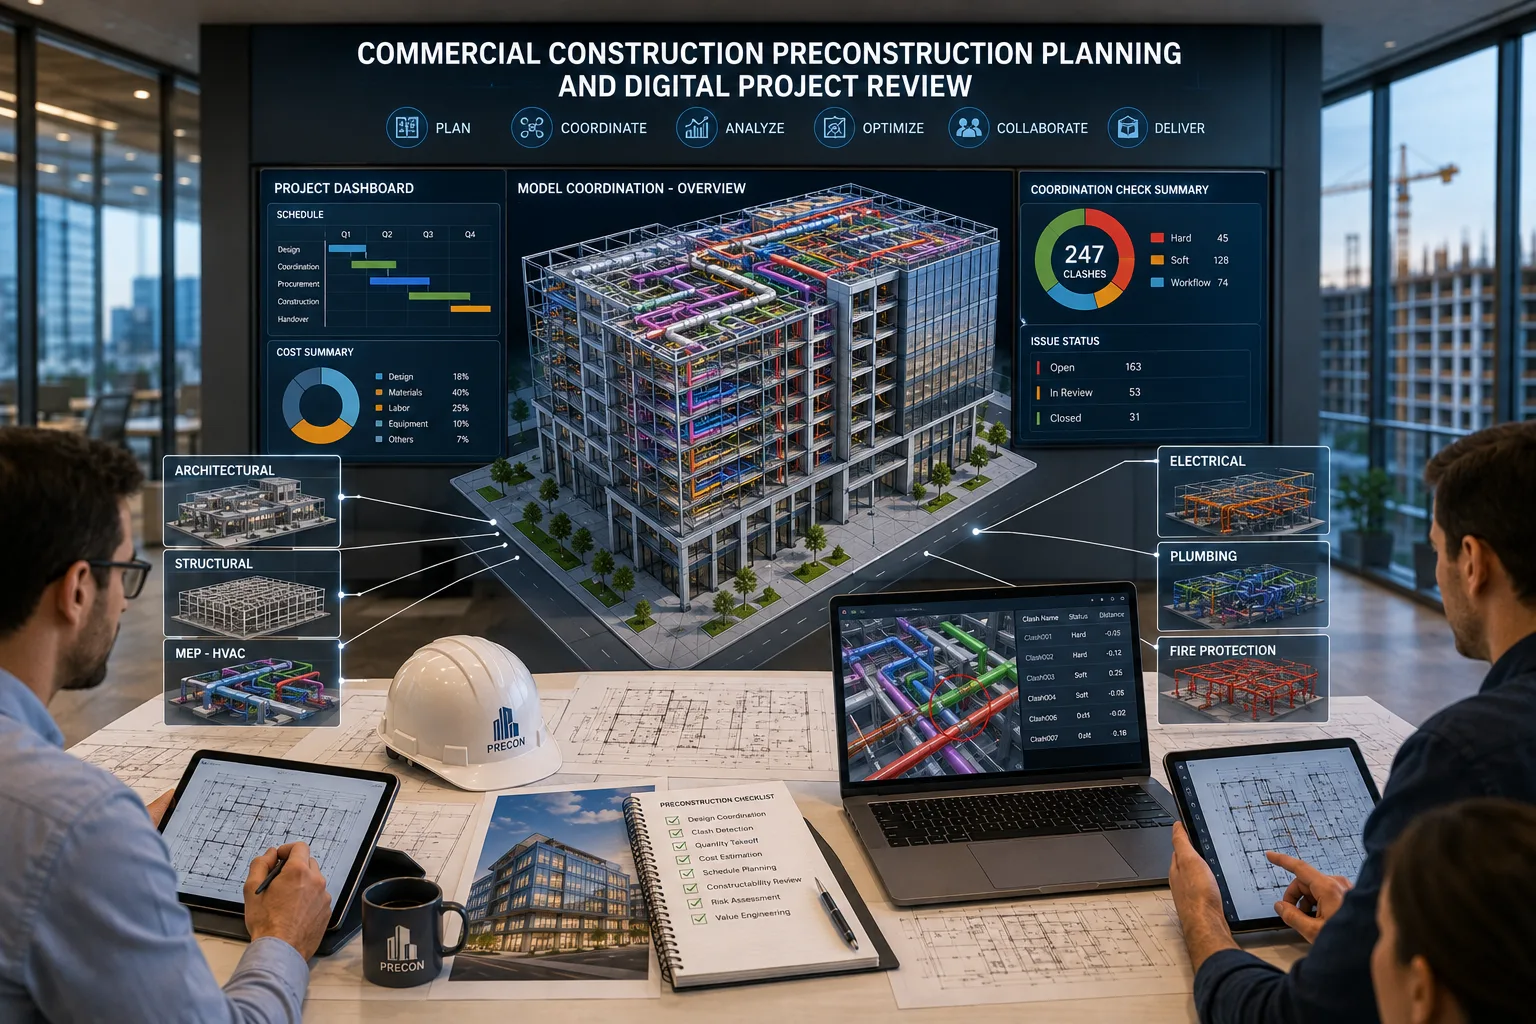
Commercial Preconstruction Support Built Around the Project Scope
Not every commercial project needs the same delivery model. Support can focus on a single trade package, a defined BIM scope, an estimating workload or a broader multidisciplinary preconstruction requirement.
Project-Specific Scope
Align deliverables with the supplied drawings, trade responsibilities and project requirements.
Multidiscipline Support
Coordinate architectural, structural, MEP, estimating and documentation workflows.
Structured Review
Review scope, revisions, coordination and deliverables before project issue.
Scalable Capacity
Add preconstruction capacity when bid volume or project workload exceeds internal resources.
Commercial Construction Environments We Support
Preconstruction requirements change according to building layout, MEP density, finish requirements, structural configuration and the number of trades sharing the project.
Office Buildings
Core and shell, office floors, service zones, MEP systems and interior construction packages.
High-Rise Commercial
Vertical risers, plant areas, structural interfaces and repeated floor coordination.
Retail Facilities
Retail layouts, service distribution, ceilings, finishes and tenant-related packages.
Commercial Fit-Outs
Partitions, ceilings, finishes, lighting, HVAC and utility coordination.
Corporate Headquarters
Multidiscipline project support across office, common, service and technical areas.
Commercial Campuses
Coordinated building packages, shared services and repeatable preconstruction workflows.
Who Uses Commercial Preconstruction Services?
Support can integrate with internal estimating, VDC, BIM, design or construction teams without requiring every discipline to be outsourced.
General Contractors
Support BIM, coordination, estimating, takeoffs and construction documentation.
Self-Performing Contractors
Add discipline-specific quantity, drawing and coordination capacity for internal trade packages.
Trade Contractors
Support detailed MEP, shop drawing, modeling and takeoff requirements.
Architects & Consultants
Extend BIM, CAD and documentation capacity across commercial project delivery.
Why Commercial Teams Outsource Preconstruction Work
Commercial bid schedules and coordination workloads can fluctuate quickly. External support gives project teams additional capacity without requiring every BIM, drafting or estimating task to remain in-house.
Add estimating and takeoff support when several commercial bids overlap.
Extend modeling and coordination capacity during demanding project stages.
Adjust support around project packages, deliverables and construction schedules.
Move defined production tasks away from already-loaded internal teams.
Common Commercial Preconstruction Capacity Gaps
Additional support can be useful when workload rises faster than the internal team can absorb or when a project requires specialized production capacity.
Need additional preconstruction capacity for a commercial project?
Send your project requirements and define the BIM, CAD, estimating or takeoff support required.
Frequently Asked Questions About Commercial Preconstruction Services
Answers to common questions about commercial BIM, CAD drafting, construction estimating, quantity takeoffs, coordination, project inputs and preconstruction deliverables.
What do Commercial Preconstruction Services include?
Commercial Preconstruction Services can include BIM modeling, BIM coordination, CAD drafting, construction estimating, quantity takeoffs, shop drawings and project documentation based on the required commercial project scope.
Which commercial project types can you support?
Support can cover office buildings, high-rise commercial projects, retail facilities, commercial fit-outs, corporate headquarters, commercial campuses and associated building packages.
Can you support both BIM coordination and estimating?
Yes. The project scope can combine BIM modeling and coordination with quantity takeoffs, construction estimating, CAD drafting or shop drawing support where those services are required.
What information should I send for a commercial project?
Send the latest project drawings, available BIM or CAD files, specifications, project revisions, required trade packages and the preconstruction deliverables you need.
Can you support one commercial trade package instead of the full project?
Yes. Support can focus on a defined discipline, trade package, BIM scope, estimating package or drawing requirement without covering the entire commercial project.
Which software do you use for commercial preconstruction?
Depending on the required service, our workflows can use Revit, Navisworks, AutoCAD, ACC or BIM 360, Bluebeam, PlanSwift and other project-specific tools.
Have a project-specific commercial preconstruction question?
Send the available project information and tell us whether you need BIM, CAD, estimating, takeoffs, shop drawings or multidisciplinary support.
Discuss Your Project
Define the Project Scope Before Production Begins
Current drawings, models, specifications and defined deliverables help establish the BIM, drafting, estimating and coordination workflow.
Clarify the Required Commercial Preconstruction Scope
A clearly defined scope helps determine which disciplines, project areas, modeling levels, trade packages and deliverables need support.
Ready to Share Your Commercial Project Requirements?
Send your current drawings, models, specifications and required project scope. Our team can review the available information and discuss the BIM, CAD, estimating, takeoff or coordination support required for your commercial project.