
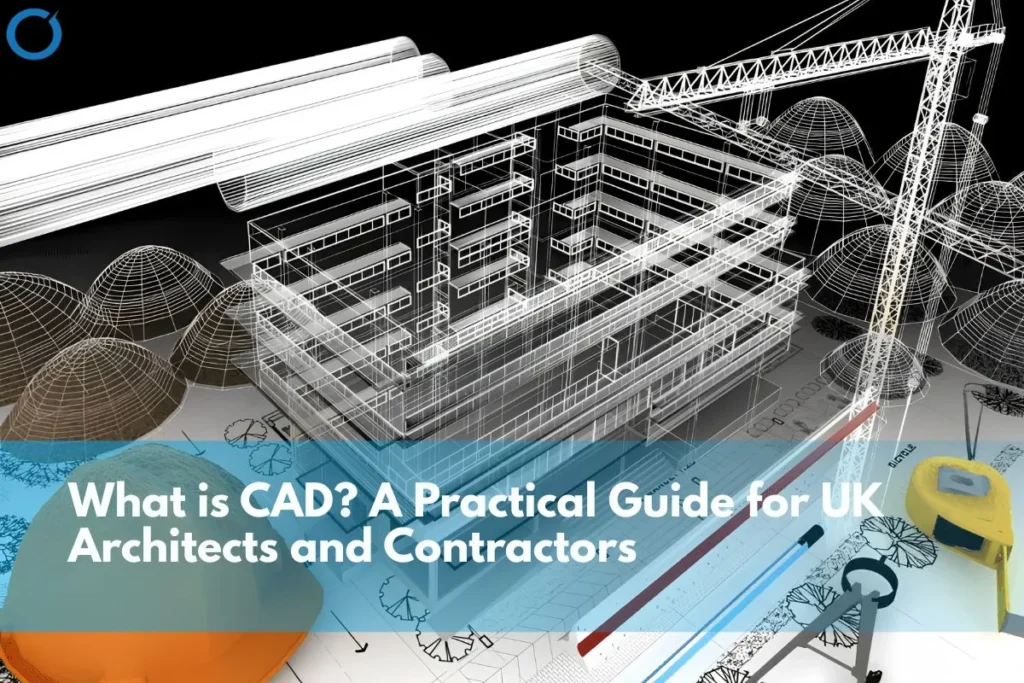
- What Does CAD Actually Mean?
- Why CAD Matters in Construction Projects
- Who Uses CAD in the UK Construction Sector?
- Common Types of CAD Drawings in UK Projects
- What Makes CAD Especially Important in the UK?
- CAD and Point Cloud Surveys
- CAD for Interior Design and Fit-Out Projects
- Outsourcing CAD: Is It Worth It?
- CAD Is Not Going Away Anytime Soon
- Need CAD Drawings You Can Rely On?
- FAQs
In short, CAD (Computer-Aided Design) is the standard practice for producing construction drawings in the UK, such as floor plans, elevations, sections, structural details, and MEP layouts. The UK CAD practice adheres to BS 1192 drawing standards, RIBA stage deliverables, and NBS specification formats. CAD is employed for planning applications, building regulation approvals, tendering contractors, and construction management. Although BIM technology has advanced, CAD continues to be the main documentation technique in most UK construction projects.
When you’re managing a construction project, precision isn’t optional it’s the backbone of everything you do. From the first site sketch to the final install, the clarity of your drawings affects budgets, schedules, and build quality. That’s where CAD Computer-Aided Design comes in.
While some still think of CAD as “just digital drawings,” it’s much more than that. For architects, builders, subcontractors, designers, and project managers working in the UK, CAD has become a crucial part of daily operations.
In this guide, we’ll walk through what CAD really means, how it’s used across the construction industry, and why it still holds massive value in 2026.

What Does CAD Actually Mean?
CAD stands for Computer-Aided Design. In simple terms, it’s software that allows you to create, edit, and manage drawings digitally instead of on paper. Whether you’re designing a block of flats in Birmingham or fitting out a shop in Leeds, CAD makes it possible to visualise the structure, run revisions quickly, and communicate clearly with everyone on the job.
CAD is most commonly used for creating 2D CAD drawings and 3D CAD modeling services of buildings, parts, or systems. It helps teams visualise exactly what they’re building and, just as importantly, spot issues before they become expensive problems on-site.
Why CAD Matters in Construction Projects
The construction industry is under pressure to deliver faster, reduce waste, and avoid rework. CAD directly supports those goals by improving design quality, cutting down on miscommunication, and making it easier to collaborate.
Here’s why CAD has become non-negotiable on UK building sites:
- Clarity: No more reading scribbles. CAD drawings are sharp, precise, and easy to share.
- Accuracy: Measurements can be set to the millimetre. That reduces mistakes and material waste.
- Speed: Revisions take minutes, not days. You don’t have to redraw entire plans by hand.
- Coordination: Everyone from architects to subcontractors can work from the same set of digital plans.
And while BIM (Building Information Modelling) is becoming more common, especially on government-backed projects, CAD remains the foundation most teams rely on for practical day-to-day work.
Who Uses CAD in the UK Construction Sector?
CAD is everywhere in the construction chain. Each role uses it a little differently, but the goal is the same: better decisions, fewer surprises.
- Architects use Architectural CAD Drafting Services to develop design concepts, draw elevations, and create submission plans for planning permission.
- Contractors and subcontractors rely on CAD for buildable details, site layout plans, and accurate take-offs.
- Interior designers use CAD for space planning, lighting layouts, and furniture positioning.
- Project managers benefit from having one central drawing set to coordinate trades and monitor progress.
- Surveyors and engineers use CAD to process point cloud data, produce measured building surveys, and generate technical reports.
In short, if your work involves measurements, layouts, or installation you’re probably using CAD, or you’re working from someone else’s CAD file.
Common Types of CAD Drawings in UK Projects
Not all CAD drawings are created equal. Depending on the stage of your project, you may need:
- 2D drawings – Floor plans, elevations, sections, and details used in 2D CAD Drawing Services
- CAD plans – Architectural layouts for submission, construction or internal use
- Technical drawings – Structural, mechanical, or electrical plans showing how everything fits together
- 3D CAD models – Concept visuals, material studies, or full walk-throughs for clients
- As-built drawings – Accurate representations of what’s been built on-site, used for compliance or future refurbishments
These files are typically created in formats like DWG, DXF, or PDF easy to share with planning officers, site teams, and clients.
What Makes CAD Especially Important in the UK?
In the United Kingdom, BS 1192, the British Standard for Collaborative Production of Architectural, Engineering, and Construction Information, sets the framework for CAD practices. BS 1192 stipulates rules related to drawing nomenclature, layering standards, and issue management procedures in order to maintain consistency within the discipline teams.
In UK government contracts, the BIM Level 2 requirement means that CAD deliverables should conform to the PAS 1192 and ISO 19650 standards. For planning applications, local planning authorities in England and Wales set specific drawing deliverable requirements under the Town and Country Planning (Development Management Procedure) Order. Project teams usually submit scaled CAD drawings in PDF or DWG format to meet these requirements.
The RIBA Plan of Work 2020 provides the list of deliverables in the form of CADs from stage 0 to stage 7. Fortune Business Insights estimates that the global CAD software market will grow from $12.0 billion in 2024 to $22.5 billion by 2034. (Fortune Business Insights, 2026)
CAD and Point Cloud Surveys
Point cloud surveys are becoming more common across the UK, especially on heritage or complex refurbishment projects. These surveys use 3D laser scanners to capture the exact geometry of a space. Project teams then convert the scan data into a CAD drawing or 3D model.
If you’re working on a project where the existing conditions are unclear or undocumented, a point cloud to CAD workflow gives you a fast, accurate base to design from.
CAD for Interior Design and Fit-Out Projects
Interior designers and fit-out contractors often rely on CAD for spatial planning, furniture layouts, lighting positions, joinery details, and Shop Drawing Services. A good CAD plan can show not only where everything goes but also how it fits with existing structures, which is critical when dealing with tight spaces or listed buildings.
Outsourcing CAD: Is It Worth It?
Many architects, contractors, and PMs choose Outsource CAD Services when they need flexible drawing support without hiring full-time in-house staff. The key advantages include:
- Faster turnaround times
- Flexible scaling (no need to hire full-time staff)
- Accuracy and compliance with UK standards
- Experience with planning submissions and council requirements
Outsourcing lets you focus on managing your build or design while CAD specialists handle your drawings every day.
CAD Is Not Going Away Anytime Soon
Even as BIM Modeling Services and other digital tools rise in popularity, CAD Drafting Services continue to be the go-to for practical, everyday design work. It’s fast, flexible, and familiar to every stakeholder in the industry. Whether you’re designing a new build or documenting an existing structure, CAD remains a powerful and relevant tool.
Need CAD Drawings You Can Rely On?
At Optimar Precon, we support architects, contractors, designers, and developers across the UK with accurate, professional CAD services. From point cloud surveys to detailed construction drawings, we deliver work that’s clear, compliant, and easy to build from.
If you’re planning a project and need help with CAD drawings, layouts, or technical plans, we’re here to help. Get in touch today to discuss your requirements or request a quote.
FAQs
CAD stands for Computer-Aided Design. This is the use of computers in generating, controlling, and manipulating technical drawings. CAD supports UK construction teams in creating floor plans, elevations, sections, structural details, MEP drawings, and as-built drawings. Most UK construction professionals use Autodesk AutoCAD, which produces DWG files that planning departments, building control teams, and construction firms widely accept.
CAD supports every stage of UK construction projects, from concept drawings and planning applications to construction drawings, shop drawings, and post-construction as-built drawings. The UK uses BS 1192 drawing standards and RIBA Plan of Work stage outputs for its CAD practice. Planning applicants need to submit scaled CAD drawings in PDF or DWG format for planning applications. Construction teams work from CAD drawing sets issued by the design team at each RIBA stage.
No. Architects and designers rely on CAD for design development and planning applications, but many other professionals use it too. Structural engineers use CAD for structural layouts and connection details. Mechanical, electrical, and plumbing engineers use it for services layouts. Contractors use it for site layouts and setting-out drawings. Specialist fabricators use it for shop drawings, while surveyors use it for measured surveys and as-built surveys.
2D CAD generates plan view drawings, floor plans, section views, elevation views, and details, which form the most common way of submission for planning purposes, building regulations, and construction documents in the UK. With 3D CAD, project teams can view the building in three dimensions and identify possible space-related construction problems before work begins. By 2026, the use of 3D CAD modeling in the UK construction industry will have shifted from CAD software to BIM systems such as Revit and ArchiCAD.
That is not always the case. As a client, contractor, or consultant receiving CAD drawings, you can use PDF versions of those drawings to add comments in any PDF reader without needing CAD software. Using AutoCAD’s free DWG TrueView software, you can read DWG files even if you don’t have a license for AutoCAD software. For the creation or modification of CAD drawings, you will need software such as AutoCAD, Revit, or an equivalent.



