
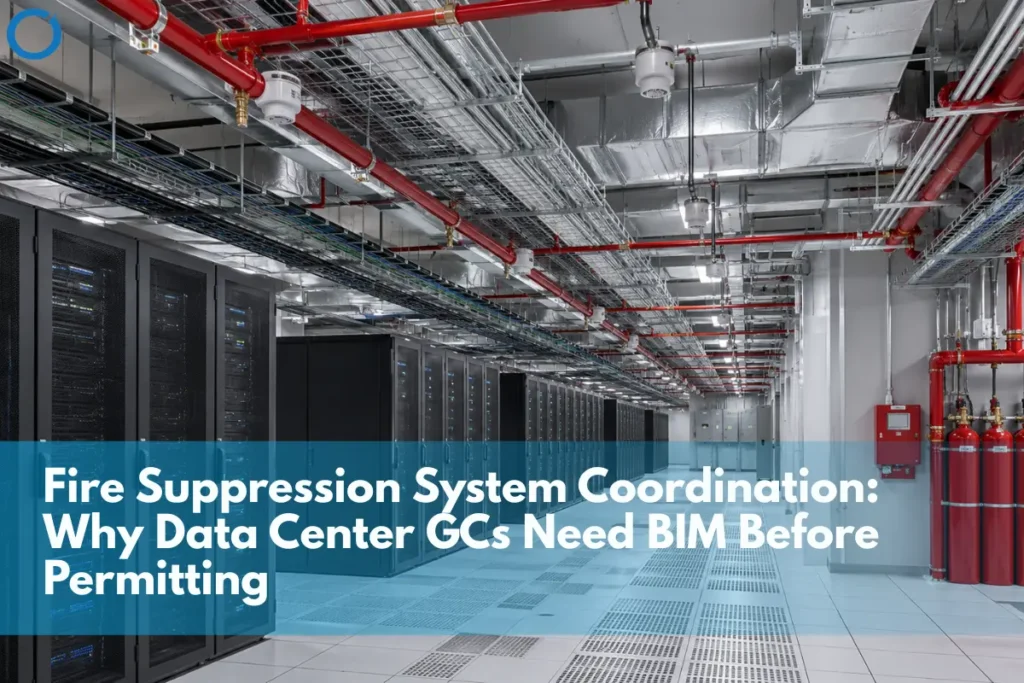
- Why Fire Suppression Coordination Is Different on Data Center Projects
- What Goes Wrong Without Early Coordination
- What BIM Coordination Catches Before Permitting
- What to Evaluate in a Fire Suppression Coordination Workflow
- Where This Fits in Data Center Preconstruction
- Fire Suppression Is a Life-Safety System First, Which Is Why It Can't Be Coordinated Last
- FAQs
Fire suppression is usually the last system modeled on a data center project and the first one to get squeezed for space. Because by the time it’s coordinated, electrical, mechanical, and cabling have already claimed most of the available routing. In a typical commercial building, that’s an inconvenience. In a data center, where clean agent concentration, detection zoning, and equipment clearances are all tied to a life-safety permit review. It’s a real schedule risk and one that surfaces at the worst possible time: during plan review, not during construction.
Quick Answer
Fire suppression systems in data centers, clean agent piping, detection zones, and sprinkler or pre-action systems are used routinely and clash with cable trays, raised floor cabling, and mechanical ductwork when they aren’t coordinated in BIM before permitting. Coordinating fire suppression in the same clash detection process as electrical and mechanical, rather than as a final overlay, catches these conflicts while they’re still cheap to fix in the model and keeps the permit set reflecting a system that’s actually buildable as drawn.
Why Fire Suppression Coordination Is Different on Data Center Projects
Almost all commercial buildings have sprinkler systems that employ wet pipes. As they allow for greater flexibility in terms of routing. As water damage to the space is one of the only considerations in their design. Data centers almost always employ some form of clean agent suppression system. Such as FM-200 or Novec 1230, as water is destructive to electronic components. The design of these clean agents relies on proper calculation of the room volumes as well as an enclosed room for achieving the required extinguishing concentrations. This is one of the reasons BIM in data center construction has become standard practice rather than an optional add-on for mission-critical facilities.
What Goes Wrong Without Early Coordination
When electrical, mechanical, and cabling routes are fixed before fire suppression is modeled, available space becomes the main constraint. The same issues tend to appear again and again:
- Suppression piping clashing with cable tray routes in the raised floor plenum
- Clean agent nozzles positioned where equipment racks block proper dispersion
- Detection zones that don’t align with the final equipment layout
- Enclosure integrity compromised by penetrations added after the suppression design was finalized
Any one of these can trigger a plan review comment, and comments on life-safety systems go back through the fire marshal’s office rather than just the building department. Which is why they take longer to clear than a typical trade comment. This is exactly the kind of conflict that BIM services for MEP coordination are built to catch before they reach plan review.
What BIM Coordination Catches Before Permitting
Running fire suppression through the same clash detection process as electrical, mechanical, and structural. Rather than, as a final overlay catches problems while they’re still cheap to fix in the model. Treating fire suppression as part of a single coordinated model. The same way MEP BIM coordination handles every other trade, is what surfaces these conflicts early:
- Piping and nozzle conflicts with cable trays and ductwork
- Detection and suppression zones that no longer match the as-designed equipment layout
- Raised floor and ceiling penetrations added by other trades that compromise the sealed enclosure the clean agent calculations assumed
Catching these issues in a coordinated model means the permit set reflects a system that’s actually buildable as drawn. Which is exactly what plan reviewers are checking for. A permit set based on an uncoordinated fire suppression drawing creates unnecessary review risk. It can invite exactly the type of life safety comment that a data center schedule cannot afford to wait on.
What to Evaluate in a Fire Suppression Coordination Workflow
A few questions separate a coordination process that actually catches these issues from one that just checks a box:
- Timing — is fire suppression modeled alongside electrical and mechanical from the start, or added as a final pass after other trades are locked?
- Enclosure re-verification — does the workflow re-check enclosure integrity after other trades add penetrations, rather than assuming the original calculation still holds?
- Detection zone alignment — Are detection zones checked against the latest equipment layout during every design revision? Or are they only checked against the first layout?
- Permitting sequence — Is the fire suppression model ready early enough for the first permit submission? Or does the team add it later and risk delaying the review?
Where This Fits in Data Center Preconstruction
Fire suppression coordination is one piece of the broader MEP BIM coordination process that data center construction projects depend on. It doesn’t function as an isolated system any more than electrical or mechanical does. Treating it as part of the same coordinated model, rather than a specialist add-on late in design, is what keeps a life-safety system from becoming the one holding up permitting while every other trade is ready to move forward.
For teams working on mission-critical facilities, data center preconstruction services help bring BIM coordination, estimating, takeoff review, and permit-readiness together before conflicts become schedule problems.
Coordinating Fire Suppression for a Data Center Project?
Optimar Precon runs fire suppression coordination through the same BIM clash detection process as electrical and mechanical, so life-safety systems don’t become the trade holding up your permit. Contact us to discuss your project scope.
Fire Suppression Is a Life-Safety System First, Which Is Why It Can’t Be Coordinated Last
Every other trade on a data center project can absorb a late-stage clash with a change order and a schedule hit. Fire suppression can absorb that too, but it can also hold up the permit that everything else depends on. Coordinating it alongside electrical and mechanical from the start, not after, is what keeps a life-safety system from becoming the one thing standing between a finished design and a construction start date.
Late coordination also creates cost exposure. When the fix requires rerouting services, changing penetrations, or updating permit drawings, the issue moves beyond modeling. It becomes a preconstruction cost and schedule problem. This is where early coordination connects naturally with value engineering in construction, because the cheapest conflict to solve is still the one corrected before it reaches the permit set.
FAQs
Clean agent systems like FM-200 or Novec 1230 suppress fire without water, which protects server equipment from the water damage a sprinkler discharge would cause. Some data centers use pre-action sprinkler systems as a secondary layer, but clean agent is typically the primary protection for white space.
The fire marshal’s office usually reviews fire suppression drawings as part of the life safety permit package. If the system is not coordinated, reviewers may issue plan comments. Those comments can add weeks to the permitting timeline. Life safety corrections often take longer to clear than standard trade comments.
Enclosure integrity refers to how well-sealed a space is, which determines how long a clean agent concentration stays effective after discharge. Other trades may add penetrations after the fire suppression team finalizes the design. Those penetrations can weaken the room seal. That is why teams must keep coordinating through later design revisions. They should not stop after approving the first suppression layout.
Yes, modeling it in parallel rather than as a final pass is what prevents piping and nozzle clashes with cable trays and ductwork, since all three systems are competing for the same raised floor and ceiling void space.
No, a fire protection engineer designs the system to code and performance requirements. BIM coordination checks whether the fire protection engineer’s design fits spatially with every other trade in the building. It also helps teams catch later changes that may affect the approved design. That makes BIM coordination a coordination function, not a design function.



