
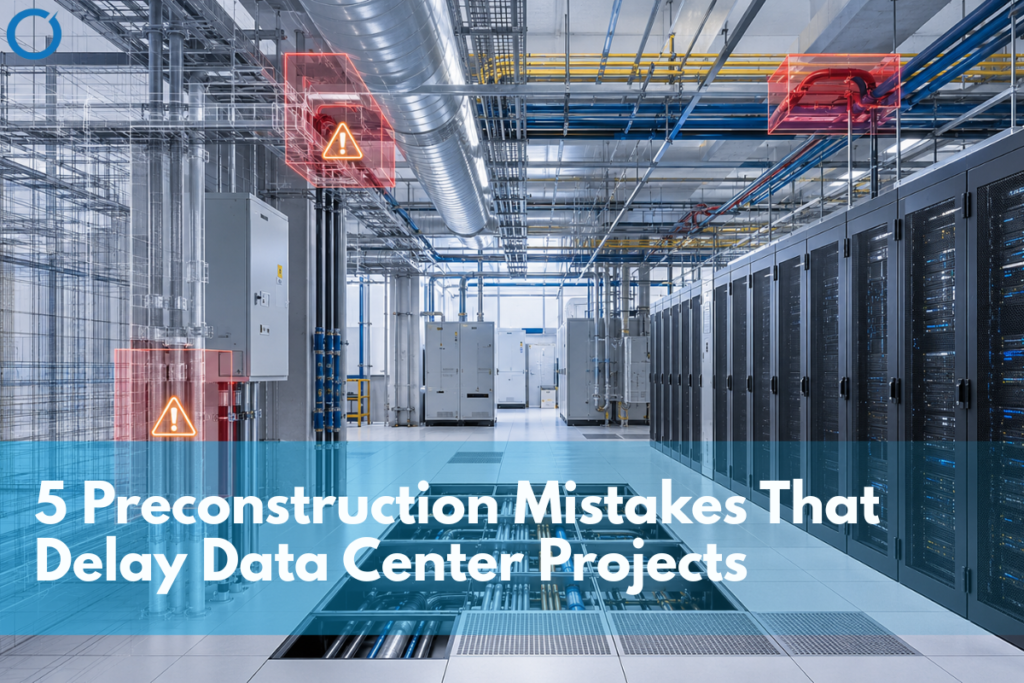
- Why Preconstruction Mistakes Cost More on Data Center Projects
- Mistake 1: Starting Construction Before BIM Coordination Is Finished
- Mistake 2: Locking the Budget Before the Redundancy Tier Is Set
- Mistake 3: Treating White Space and Grey Space as One Planning Zone
- Mistake 4: Waiting Too Long to Coordinate Structured Cabling and Fiber Routing
- Mistake 5: Relying on a Generalist In-House Team Instead of a Data Center Specialist
- The 5 Mistakes at a Glance
- Catching These Mistakes in Preconstruction Costs a Fraction of Fixing Them in the Field
- FAQs
Most data center delays don’t start on the job site. They start months earlier, in preconstruction, when clash detection is skipped, budgets are locked before the redundancy tier is finalized, or cabling coordination is pushed to “later.” These data center preconstruction mistakes are predictable, repeatable, and, with the right coordination and estimating process, entirely avoidable.
Tolerances in data centers must be stricter than those in almost any other commercial construction project, which is precisely why BIM coordination and clash detection need to take place before permit issuance, rather than later when the issues arise in the field. Below are the five most common mistakes that cause delays in data center construction projects.
Quick Answer
The five typical errors that occur during data center pre-construction include failing to conduct BIM clash detection before permitting, fixing the budget before deciding the redundancy tiers (N+1, 2N, 2N+1), considering both the white space and grey space as a single planning area, structuring the cable system late, and using a generalist team instead of a data center specialist.
Why Preconstruction Mistakes Cost More on Data Center Projects
Raised floor openings, electrical room clearances, chiller plant pipelines, and structured cabling pathways must be planned out accurately before laying out the slab or constructing walls. On a typical commercial project, a missed clash might mean moving a duct. On a data center project, it can mean re-routing conductors feeding a UPS system, or reworking a raised floor system that’s already installed. That’s why preconstruction planning, not field supervision, is where most data center schedule risk actually lives.
These five mistakes sit inside a broader pattern we cover in Challenges in Data Center Construction and How Preconstruction Solves Them. This post gets specific about the five that cost the most schedule time.
Mistake 1: Starting Construction Before BIM Coordination Is Finished
The most important reason for doing any rework in a data center project is entering into the construction phase without ensuring that all trade models, including the architectural, structural, mechanical, and electrical, have been clash detected. The raised floors, cable tray, electrical room panels, and mechanical ducts all vie for the available headroom and floor space. When clashes happen due to a lack of coordination, these problems come to light in the field rather than in a computer simulation, costing more time and money than they would have otherwise.
The fix isn’t more field supervision. It’s running BIM coordination services as a dedicated preconstruction phase, with enough coordination passes to close out clashes in white space, grey space, electrical rooms, and mechanical rooms before permitting drawings are even issued.
Mistake 2: Locking the Budget Before the Redundancy Tier Is Set
The redundancy level at N+1, 2N, or 2N+1 is the greatest cost factor involved in the construction of a data center facility, and it affects all the systems from the capacity of UPS to generator yard, switchgear, and structural loading. Teams that price a project through construction estimating services before the owner has committed to a redundancy tier are estimating against a moving target. In case there is a change in the tier during the design phase, the estimate needs to be reworked, and this causes a delay in the project.
Redundancy getting locked before estimation is perhaps the easiest way to prevent an in-progress budget reset. Tiers N+1, 2N, and 2N+1 affect UPS capacity, battery room space, and generator yard space sufficiently for pricing to have to be redone from the beginning if there is a change midway through design.
Mistake 3: Treating White Space and Grey Space as One Planning Zone
While the white space (computer room) and grey space (electrical, mechanical rooms) have varying load, power, and cooling needs, both are often planned together at an initial level, particularly in fast-track projects. This will lead to many complications later on, such as incorrect calculation of raised floor loads, improper distribution of cooling capacities among CRAC and CRAH, or under-sizing of electrical rooms due to being planned along with compute rooms.
Splitting white space and grey space into distinct planning zones from the earliest layout stage keeps both cooling and electrical design accurate and keeps later BIM coordination from having to unwind avoidable assumptions.
Mistake 4: Waiting Too Long to Coordinate Structured Cabling and Fiber Routing
The structured cable and fiber installations are generally considered a finishing trade and are usually addressed after other MEP systems have been resolved. On a data center project, that sequencing is backwards. Cable tray pathways compete for the same raised floor and overhead space as electrical conduit and mechanical ductwork, and fiber entry points have to align with both the building’s structural design and the security system’s access points.
However, considering the structured cabling and fiber pathways at the same time as electrical and mechanical ensures that conflicts regarding these pathways do not arise at a later stage when rectification would be costly.
Mistake 5: Relying on a Generalist In-House Team Instead of a Data Center Specialist
Chiller plants, CRAC and CRAH systems, high-density and liquid cooling, immersion cooling piping, UPS and battery rooms, generator yards, each of these requires coordination knowledge that a general commercial BIM or estimating team may only see once every few years. Spreading an in-house team across every trade on a data center project, instead of bringing in a team that works on this building type regularly, is one of the quieter reasons projects fall behind: the mistakes aren’t obvious until they surface as clashes or estimate revisions weeks into the project.
This is the mistake that’s easiest to fix before it happens by bringing in a preconstruction partner with dedicated data center experience early, not after problems start showing up on site.
The 5 Mistakes at a Glance
| Mistake | What Goes Wrong | Preconstruction Fix |
|---|---|---|
| Starting before BIM coordination is finished | Clashes in the raised floor, electrical, and mechanical zones surface in the field | Full clash detection pass before permitting drawings are issued |
| Locking budget before the redundancy tier is set | The estimate has to be rebuilt when N+1/2N/2N+1 changes mid-design | Confirm the redundancy tier before detailed estimating starts |
| Treating white space and grey space as one zone | Raised floor loads and cooling capacity get split incorrectly | Plan white space and grey space as distinct zones from the layout stage |
| Coordinating cabling too late | Cable tray and conduit pathway conflicts found after walls are in | Coordinate structured cabling alongside electrical and mechanical |
| Using a generalist in-house team | Chiller, CRAC/CRAH, and cooling-specific clashes go unnoticed until the field | Bring in a data center specialist during preconstruction |
Planning a Data Center Project?
Optimar Precon’s data center preconstruction team handles BIM coordination, clash detection, and cost estimating for hyperscale, enterprise, edge, and colocation projects, so these five mistakes get caught before they reach your schedule. Contact us to discuss your project scope.
Catching These Mistakes in Preconstruction Costs a Fraction of Fixing Them in the Field
Every mistake on this list is cheaper to catch on a screen than on a job site. The data centers that stay on schedule aren’t the ones that avoid problems entirely; they’re the ones that find and resolve them during BIM coordination and estimating, before the first wall goes up.
FAQs
Incomplete BIM coordination before permitting is the most common cause. Clashes between raised floor systems, electrical rooms, and mechanical ductwork that aren’t caught in the model surface in the field instead and field fixes take far longer than model fixes.
Coordination needs to be done immediately upon finalizing architectural and structural plans, way before permitting drawings come into the picture. By the time construction documents are finished, there is no chance to work out conflicts without causing delays.
Each of N+1, 2N, and 2N+1 requires its own UPS sizing, battery room size, and generator yard area. In case the tier is changed after the designing process has been initiated, it may require changing the drawings for both structures and electricity, hence causing problems in estimates.
Yes, but only when the team has been regularly involved in systems found within a data center, such as chiller plants and CRAC/CRAH systems, among others. Teams that have not been through this process are less likely to identify conflicts and will take more time to get the right estimations.
A construction delay is the visible symptom of a trade waiting on rework, a permit held up, or a budget revision. A preconstruction mistake is the root cause, usually made weeks or months earlier during coordination or estimating, before construction ever starts.



